



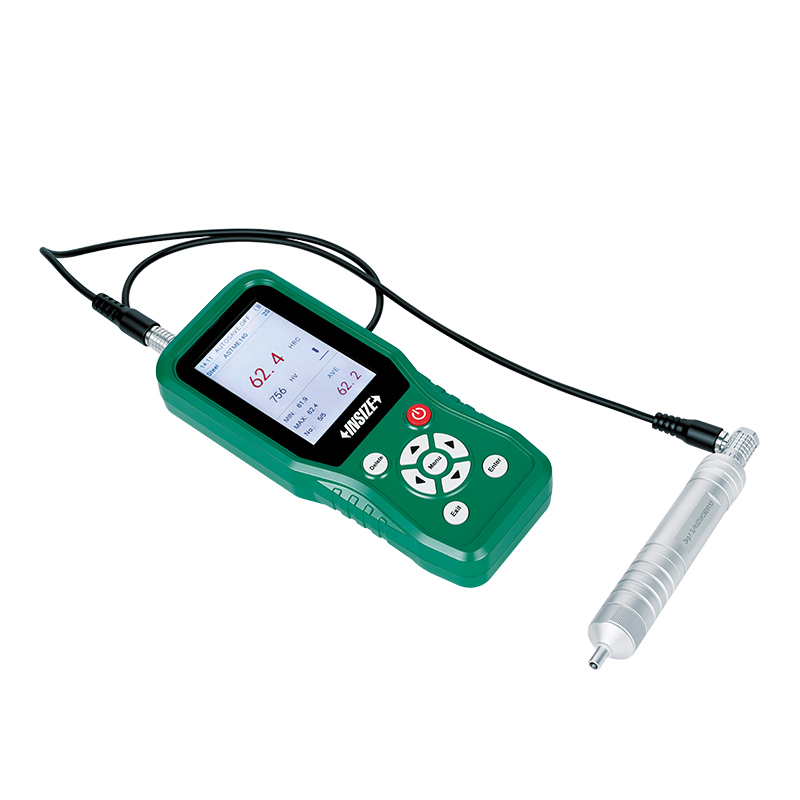
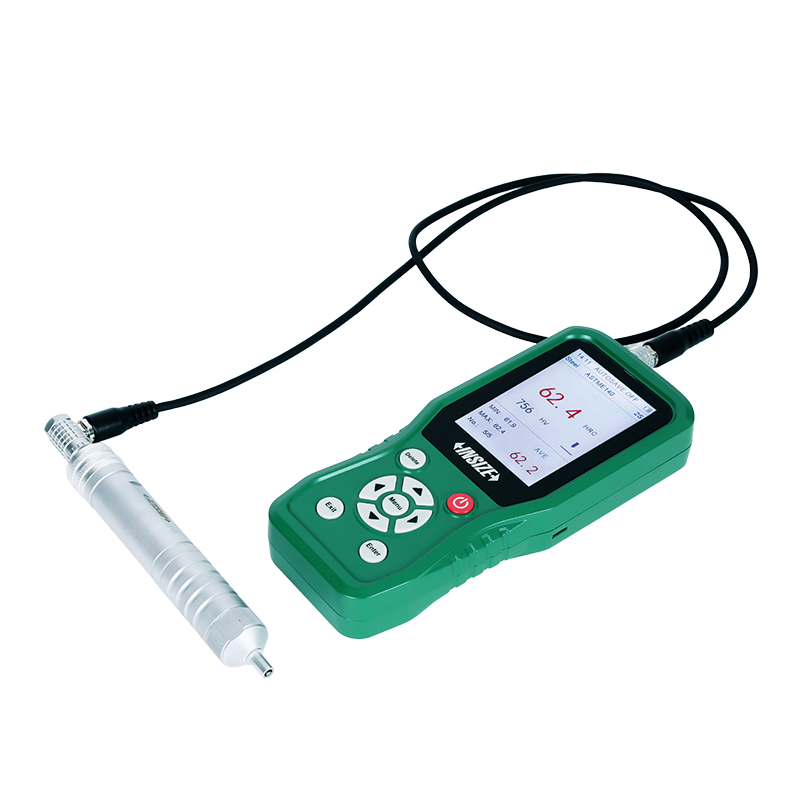
Ultrasonic Hardness Testers
Code: 9646
Small size, light weight, portable, convenient for on-line measurement and can be used to measure large workpieces
Support 360°measurement, fast test speed, the fastest results in 1 second
Standard Vickers indentation, small test indentation and low damage to the workpiece
100 measurement data sets and 10 calibration data sets can be stored
Specification
| Code | Measurement Range | Convertible parameters | Printer |
|---|---|---|---|
| 9646-300 | 50-1599HV, 20-68HRC, 85-650HB, 41-100HRB, 61-85.6HRA, 34.2-97.3HS, 255-2180MPa | HRA, HRB, HRC, HBW, HS, Mpa | without printer |
| 9646-301 | 50-1599HV, 20-68HRC, 85-650HB, 41-100HRB, 61-85.6HRA, 34.2-97.3HS, 255-2180MPa | HRA, HRB, HRC, HBW, HS, Mpa | with bluetooth printer |
| 9646-310 | 50-1599HV, 20-68HRC, 85-650HB, 41-100HRB, 61-85.6HRA, 34.2-97.3HS, 255-2180MPa | HRA, HRB, HRC, HBW, HS, Mpa | without printer |
| 9646-311 | 50-1599HV, 20-68HRC, 85-650HB, 41-100HRB, 61-85.6HRA, 34.2-97.3HS, 255-2180MPa | HRA, HRB, HRC, HBW, HS, Mpa | with bluetooth printer |


FAQ
Does the INSIZE 9646 series leave an indentation on the workpiece?
Yes. It uses a standard Vickers indentation. The small indentation minimizes surface damage during hardness testing.
What types of workpieces can the INSIZE 9646 series test?
The series are suitable for gear roots, shaft surfaces, bearings and other components that can be difficult to test with conventional methods.
How quickly does the INSIZE 9646 series provide hardness results?
Results are available in as little as 1 second, depending on the testing conditions.
How much data can the INSIZE 9646 series store, and what values does it display?
It stores up to 100 measurement data sets and 10 calibration data sets. The display shows current, maximum, minimum and average values, along with hardness unit conversions.